Chriestie's International Real Estate Group
Luxury View
2022273
results
Refine Search

Your Search Results

r=5965-5976
199 2nd Avenue New York City NY 10003
Sold

MLS Number RLS10082359

  • Residential
  • Studio Studio
  • Mls Status Closed
  • Modification Date 05/14/2026
  • Property SubType Multi Family

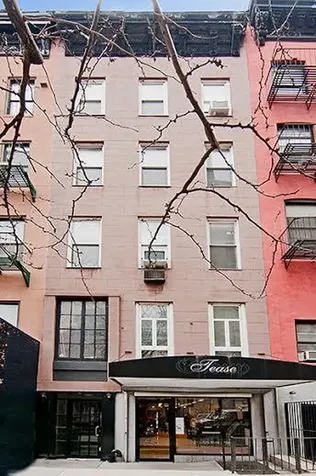
Located at the nexus of New York City?s most dynamic neighborhoods - East Village, Greenwich Village, Gramercy, and Union Square - this high traffic property makes sense for users or investors offering numerous opportunities to utilize or re-work the space. The buildings charming pre-war faade offers an old world classic New York feel in one of the most vibrant and lively sections of downtown Manhattan. The building is close to all major subways, along with some of the best restaurants, bars, and shopping the city has to offer. This property offers a tremendous opportunity with great upside and has not been on the market for over 40 plus years. Meticulously maintained, this mixed-use 5 story townhouse building is comprised of 4 authentic floor-through income producing lofts with soaring ceilings and timeless detail. In addition, a quaint yet expansive retail space allows for maximum exposure and could prove fruitful for any type of business. The extra large dry basement with 8 foot ceilings, coupled with street and interior access can also serve as storage for both the residential units as well as the commercial space. The building just had its roof, mechanicals, boiler, and electric updated. The max allowed FAR is 4, and the FAR as built is currently 3.78, and is being sold with no rent stabilized tenants in place. Current rent rolls are substantially below market value, bring your architect! Increasing values of rents in the area make this an investment with great upside and steady profits. The building is 21 ft. x 73 ft. with an overall sq. ft. of 7,140 (approx) with 5,712 of residential sq. ft. (approx 1,428 per floor) and 1,428 sq. ft. of retail/commercial (approx) a basement for storage, along with 400 sq. ft. of air rights. Each unit is separately metered for gas and electric. Please inquire for the full financials, operating costs, annual and projected income.

Listed by Stephen P Wald Real Estate Associates Inc / Matthew Charles Nesi

Listing Sold by Stephen P. Wald Real Estate Associates
$
$
%
$/month over payments
Federal 30-year interest rate: 6.51% last updated on May 21, 2026
* All Figures are estimates. Check with your bank or proposed mortgage company for actual interest rates.
This product uses the FRED® API but is not endorsed or certified by the Federal Reserve Bank of St. Louis.

Ask A QuestionMore Details

149 E 38th Street New York City NY 10016
Sold

MLS Number RLS10092453

  • Residential
  • Bathroom 3
  • Bedrooms 2
  • Mls Status Closed
  • Modification Date 05/14/2026

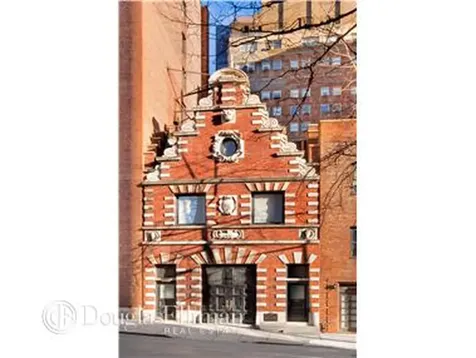
This incomparable Dutch Revival carriage house has a 25' x 98' footprint with over 6,000 square feet of interior space on 3 levels and outdoor space, ceiling heights up to 25', a curb cut and garage entrance. Built in 1902 by noted architect Ralph S. Townsend and purchased in 1907 by George S. Bowdoin, a philanthropist and business partner of J.P. Morgan, the property is currently a single family house renovated in 2015 with an impressive provenance of former owners and architects. This house has been featured in films, books, magazines and newspapers. It has hosted weddings, fashion shows, dinners for 100 and parties for 400. The R8B zoning (4.0 FAR) permits up to 9,876 square feet above ground. The zoning permits residential, medical, institutional and government uses, including private home, private art gallery, foundation headquarters, medical offices and government cultural center. This is truly one of the most spectacular private properties in Manhattan.

Listed by Douglas Elliman Real Estate / George W Vanderploeg and Steffen A Kral

Listing Sold by Elliman

$
$
%
$/month over payments
Federal 30-year interest rate: 6.51% last updated on May 21, 2026
* All Figures are estimates. Check with your bank or proposed mortgage company for actual interest rates.
This product uses the FRED® API but is not endorsed or certified by the Federal Reserve Bank of St. Louis.

Ask A QuestionMore Details

378 W End Avenue New York City NY 10024
Sold

MLS Number RLS10769761

  • Condo
  • Common Interest Condominium
  • Bathroom 4
  • Bedrooms 3
  • Full Bath 3

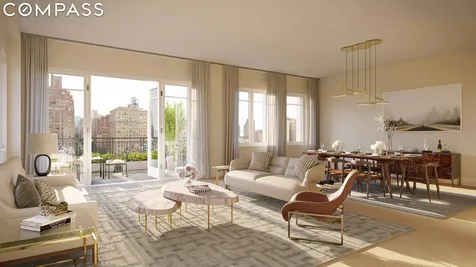
The residences at 378 West End Avenue are designed for the way people live today. Each of the fifty-eight residences, designed by COOKFOX and developed by Alchemy Properties, has gracious proportions and rich materiality. There is a wonderful interplay between the classic and contemporary. Top-of-the-line technology includes building water and air filtration systems, and elevators outfitted with state-of-the-art touchless technology. With over 11,000 square feet of amenities including a 75 foot lap pool, a private garage & drop off, parking (for an additional fee), private garden, music recording studio and practice room, basketball court, squash court, fitness center, movie room, reading room and lounge with pool table, the space outside your apartment is as special as your private residence. The complete terms are in an offering plan available from the sponsor. File NO. CD19-0412

Listed by Compass / Alexa P Lambert, Timothy J McCarthy and Marc Achilles

Listing Sold by Compass

$
$
%
$/month over payments
Federal 30-year interest rate: 6.51% last updated on May 21, 2026
* All Figures are estimates. Check with your bank or proposed mortgage company for actual interest rates.
This product uses the FRED® API but is not endorsed or certified by the Federal Reserve Bank of St. Louis.

Ask A QuestionMore Details

340-346 Metropolitan Avenue New York City NY 11211
Sold

MLS Number RLS10049043

  • Residential
  • Studio Studio
  • Mls Status Closed
  • Modification Date 05/15/2026
  • Region Brooklyn

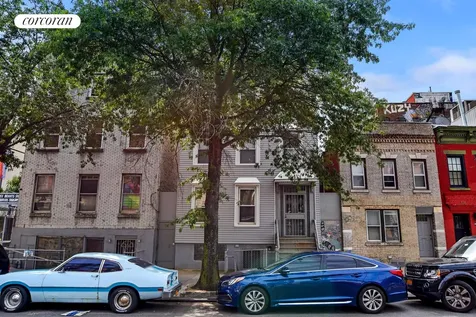
The Forray Team @ The Corcoran Group is proud to exclusively represent the Symister Portfolio. An Incredible investment opportunity for ownership of 340, 342 & 346 Metropolitan Avenue in the heart of Williamsburg, one of Brooklyn's strongest growth neighborhoods. There are x3 continuous tax lots offering an extremely rare development opportunity for a Prime Residential, Flagship Retail/Mixed Use or Full Commercial Development. Located in one of North Williamsburgs Highest Priced Retail and Residential Corridors. Each property currently has multi-family/mixed-use buildings and can also be improved for users or investors. Current Tax class is 1. The total size of the x3 adjacent lots are approximately 6,004 SF with a Total Buildable (FAR 2.7) SF of 16,211 SF and can have a higher Far of 3.7 totaling 21,614 with inclusionary housing. The approximate gross frontage on Metropolitan Avenue is 664 wide x 90 deep on average. 340 Metropolitan Avenue has an existing 2 story building and 342 & 346 Metropolitan both have a 3 story buildings on the property. Located on bustling Metropolitan Avenue in the core of Williamsburg Northside. There are numerous new developments including hotel, residential, and commercial rising on a daily basis. It's central location is proximate to the L subway line on Bedford Ave & L/G subway lines on Lorimer St, Marcy Ave. JMZ, multiple Parks, the East River & Waterfront. Sandwiched between North Williamsburgs Bedford Ave & Grand Street shopping district it is located in one of the Cities Top Residential & Retail Corridors. Easy access to the Brooklyn-Queens expressway. Some of your neighbors include The Pod Hotel, Apple Store, Whole Foods, WeWork, Citibank, Flywheel, Equinox & soon to come Trader Joes. Please email for a full set up.

Listed by Corcoran Group / Christopher V Cavorti, Evan F Church and Denise Johnson Favorule

Listing Sold by The Corcoran Group

$
$
%
$/month over payments
Federal 30-year interest rate: 6.51% last updated on May 21, 2026
* All Figures are estimates. Check with your bank or proposed mortgage company for actual interest rates.
This product uses the FRED® API but is not endorsed or certified by the Federal Reserve Bank of St. Louis.

Ask A QuestionMore Details

15 W 53rd Street New York City NY 10019
Sold

MLS Number RLS10482046

  • Condo
  • Common Interest Condominium
  • Bathroom 5
  • Bedrooms 4
  • Half Baths 1

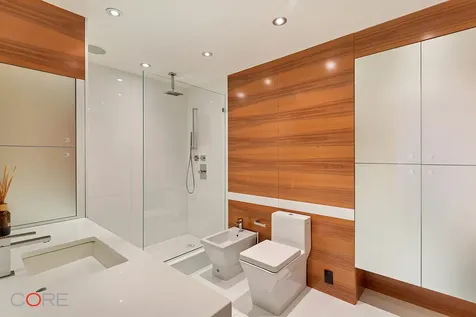
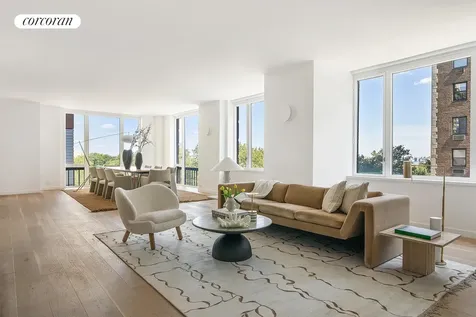
One-of-a-kind, 4-bedroom corner residence boasts breathtaking Central Park and skyline views at the award-winning and world-renowned Museum Tower. This triple mint condition home is the result of a $2,000,000 renovation. Two adjoining units have been meticulously renovated and combined to form an expansive 3,454-square-foot residence of extraordinary scale and light in the most desirable line in this iconic building. Upon entering this impressive residence, you are drawn to the grand living and dining room featuring high ceilings and oversized windows that frame awe-inspiring northeast views, with the famed Museum of Modern Art (MoMA) Sculpture Garden below. Exceptional details and custom finishes are featured throughout, including an immaculate Poggenpohl windowed kitchen with top-of-the-line Miele appliances. Wide plank solid oak flooring and the finest custom oak millwork have been installed throughout the home. The luxurious bathrooms feature custom Poggenpohl cabinetry and wall paneling and rainforest glass showers. This gracious abode also features two Miele washer/dryers, electronically controlled window treatments and custom lighting, a built-in sound system, and fitted closets throughout. All bedrooms are generously proportioned and a very large master suite and walk-in closet have been created as result of the combination of the two units. The Museum Tower Condominium is part of the prestigious MoMA complex and is located in the heart of Midtown, among Manhattan's finest shopping and restaurants. The incomparable white glove building has an attentive staff of 52, and offers optional maid, laundry, and valet services. A spacious, well-appointed fitness center with a sauna is on the premises (nominal fee), as well as media, conference and wine tasting/storage rooms, and a beautiful landscaped roof terrace overlooking the MOMA garden.

Listed by CORE Group Marketing LLC / Wanzell Lisa Graham

Listing Sold by CORE Group Marketing,LLC

$
$
%
$/month over payments
Federal 30-year interest rate: 6.51% last updated on May 21, 2026
* All Figures are estimates. Check with your bank or proposed mortgage company for actual interest rates.
This product uses the FRED® API but is not endorsed or certified by the Federal Reserve Bank of St. Louis.

Ask A QuestionMore Details

100 11th Avenue New York City NY 10011
Sold

MLS Number RLS11008689

  • Residential
  • Common Interest Condominium
  • Bathroom 7
  • Bedrooms 7
  • Full Bath 6

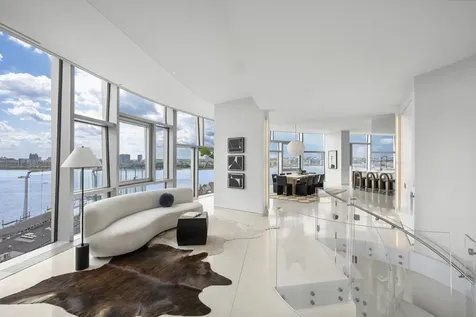
This extraordinary 9,478-square-foot residence offers unparalleled views of the Hudson River, Little Island, the Statue of Liberty, and beyond.Occupying the entire 18th floor and a significant portion of the 17th, this exceptional home presents panoramic vistas that capture the beauty of New York City from dawn to dusk. The expansive open floor plan features nearly 11-foot ceilings and floor-to-ceiling glass walls, which allow abundant natural light to fill the space, creating a bright and welcoming atmosphere. The residence is designed with flexibility in mind, offering the potential for up to seven bedrooms, six bathrooms, and three powder rooms, providing ample space for any lifestyle. The upper floor serves as the heart of the home, with generous living areas that include west, east, and north exposures, showcasing breathtaking views of The Highline, Hudson Yards, the Empire State Building, and the surrounding skyline. The expansive dining area, with its stunning Hudson River sunsets, is perfect for hosting memorable gatherings. The home features two kitchens, each outfitted with premium appliances, including a Fisher & Paykel range, Viking double ovens, and a Sub-Zero refrigerator, ideal for both personal use and entertaining. On the 17th floor, the primary suite offers a 1,950-square-foot retreat, complete with a 30-foot-long dressing room, an oversized soaking tub, a separate seating area, and luxurious bath amenities. This level also includes a media room, an en-suite bedroom, a secondary catering kitchen, and a versatile space that can be used as an office or breakfast room, allowing for a variety of configurations. Designed by renowned architect Jean Nouvel, 100 Eleventh Avenue is a full-service condominium with just 57 residences. Residents enjoy a range of amenities, including a 70-foot heated indoor/outdoor pool, a fully-equipped gym, bicycle storage, and 24-hour doorman service, along with a dedicated staff to cater to every need. Situated in one of Manhattan's most vibrant neighborhoods, this location offers easy access to The West Side Piers, Chelsea Market, The Highline, The Whitney Museum, and an array of fine dining options and boutique art galleries. This residence is more than a home-it's an opportunity to experience the very best of New York City living. Please be aware that there is an active assessment of $3,949 per month.

Listed by Serhant / Talia McKinney and Ryan M Serhant

Listing Sold by Direct Deal Direct Deal Listing

$
$
%
$/month over payments
Federal 30-year interest rate: 6.51% last updated on May 21, 2026
* All Figures are estimates. Check with your bank or proposed mortgage company for actual interest rates.
This product uses the FRED® API but is not endorsed or certified by the Federal Reserve Bank of St. Louis.

Virtual TourAsk A QuestionMore Details

530 Park Avenue New York City NY 10065
Sold

MLS Number RLS10086814

  • Condo
  • Common Interest Condominium
  • Bathroom 3
  • Bedrooms 2
  • Mls Status Closed

Listed by Classic Marketing LLC /

Listing Sold by Classic Marketing LLC

$
$
%
$/month over payments
Federal 30-year interest rate: 6.51% last updated on May 21, 2026
* All Figures are estimates. Check with your bank or proposed mortgage company for actual interest rates.
This product uses the FRED® API but is not endorsed or certified by the Federal Reserve Bank of St. Louis.

Ask A QuestionMore Details

246 W 11th Street New York City NY 10014
Sold

MLS Number RLS10518588

  • Residential
  • Bathroom 4
  • Bedrooms 4
  • Full Bath 4
  • Mls Status Closed

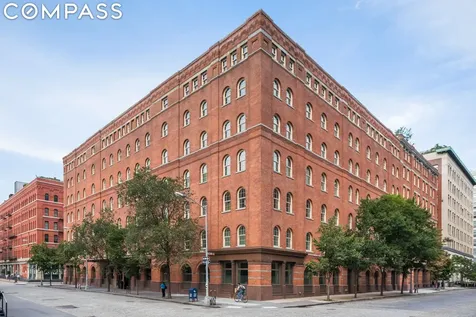
20' wide townhouse available on the picturesque block of West 11th Street, between Waverly Street and West 4th Street. Built in 1867, this classic townhouse is currently being used as a four family home and will be delivered vacant. The lot size is 20' x 80', allowing for plenty of serene garden space and a quiet escape from the city. With four floors, plus the basement and additional FAR, this is the perfect opportunity to create your own West Village dream home.

Listed by Compass / Vickey L Barron and

Listing Sold by Compass

$
$
%
$/month over payments
Federal 30-year interest rate: 6.51% last updated on May 21, 2026
* All Figures are estimates. Check with your bank or proposed mortgage company for actual interest rates.
This product uses the FRED® API but is not endorsed or certified by the Federal Reserve Bank of St. Louis.

Ask A QuestionMore Details

90 E End Avenue New York City NY 10028
Sold

MLS Number RLS10827017

  • Condo
  • Common Interest Condominium
  • Bathroom 6
  • Bedrooms 5
  • Full Bath 5

Triple Mint Renovation of this expansive full floor condominium home. With approximately 5300 square feet this apartment has it all, spanning the entire front of East End Avenue, with amazing light and open views of Carl Schurz Park from your floor to ceiling windows. You will enjoy a spacious layout with oversized living and dining room, library, 5 large bedrooms (all bedrooms have en-suite baths), a media room, separate laundry room with double washers and dryers and generous bonus spaces. There is a magnificent chef's kitchen with custom designed bespoke cabinetry, huge center island, top appliances including a Wolf stove, 6 foot Dacor side by side refrigerator and freezer, two Bosch dishwashers and built in banquette. All five and a half baths are tastefully designed with beautiful marble and stone and custom wood vanities. Other features include central air conditioning, wide oak flooring, a large marble clad ethanol fireplace and generous closet and storage space throughout. 90 East End Avenue is a 22-story building with just 38 units, it was built in 2000 by renowned architect Costas Kondylis. It is a full service, pet-friendly condominium with a 24 hour doorman, incredible staff, basement storage, a gym, playroom and live-in Super. It is directly across the street from Chapin and one block from Brearley, this convenient location is also easily accessible to the FDR Drive, NYC airports, Asphalt Green, East River Promenade and 86th Street crosstown thoroughfare. Close to many of the best uptown schools. Pied-a-terres, Trust ownership, International purchases and 90% financing allowed.

Listed by Corcoran Group / Beth K Benalloul and Salomon S Benalloul

Listing Sold by Corcoran Group

$
$
%
$/month over payments
Federal 30-year interest rate: 6.51% last updated on May 21, 2026
* All Figures are estimates. Check with your bank or proposed mortgage company for actual interest rates.
This product uses the FRED® API but is not endorsed or certified by the Federal Reserve Bank of St. Louis.

Ask A QuestionMore Details

443 Greenwich Street New York City NY 10013
Sold

MLS Number RLS10953095

  • Condo
  • Common Interest Condominium
  • Bathroom 4
  • Bedrooms 3
  • Full Bath 4

Introducing an exceptional opportunity to reside in the heart of downtown's most coveted building. Meticulously restored and redesigned by CetraRuddy Architects, 443 Greenwich seamlessly combines historical charm with modern luxury. Nestled in Tribeca, this residence stands out for its generous space, premium finishes, prime location, and unmatched privacy. Step into your meticulously crafted 3,150 square foot home, where every detail reflects sophistication. The private foyer welcomes you with limestone inset flooring and a handcrafted blackened steel feature wall. This expansive layout encompasses 3 generously sized bedrooms, a den/family room, and 4 bathrooms. Abundant natural light flows through oversized windows with South/East/West exposure. Lofted ceilings showcase original Carolina yellow pine beams and columns from 1882, complemented by stunning 8-inch wide white oak floors. A spacious laundry room features a vented Electrolux full-size washer and dryer, utility sink, and storage. Experience culinary delights in your impressive Christopher Peacock custom-designed kitchen, equipped with top-of-the-line appliances, including a 48-inch Wolf vented cooktop/oven, 2 Miele dishwashers, Miele integrated coffee maker, and high-speed convection oven & microwave. Additional amenities include a 36-inch Subzero refrigerator, full-height Gagganeou wine refrigerator, garbage disposal, and ample cabinet space. Each bedroom boasts its own en-suite bathroom. The master bathroom is a spa-like retreat, featuring hand-selected marble slabs, a sculpted bath tub, a glass-enclosed walk-in steam shower with a built-in marble bench, heated floors, towel bars, and a frosted glass-enclosed water closet with bidet. Residents enjoy a plethora of amenities, including a 24-hour doorman, 24-hour concierge, valet, and live-in resident manager. The building offers a 71-foot indoor swimming pool, children's playroom, a 5,000 square foot landscaped roof terrace, a 4,000 square foot landscaped courtyard designed by renowned landscape architect Hank White, fitness center, private fitness studios, men's and women's locker rooms with an adjacent Hamam (Turkish Bath), private storage rooms, and a temperature-controlled wine cellar. The on-site private drive-in garage with valet service adds an exclusive touch, providing the ultimate in privacy and luxury that only 443 Greenwich can offer.

Listed by Compass / Clayton Thomas Orrigo and Stephen Ferrara

Listing Sold by Compass Stephen Ferrara

$
$
%
$/month over payments
Federal 30-year interest rate: 6.51% last updated on May 21, 2026
* All Figures are estimates. Check with your bank or proposed mortgage company for actual interest rates.
This product uses the FRED® API but is not endorsed or certified by the Federal Reserve Bank of St. Louis.

Ask A QuestionMore Details

25 W 28th Street New York City NY 10001
Sold

MLS Number RLS10855153

  • Condo
  • Common Interest Condominium
  • Bathroom 3
  • Bedrooms 2
  • Full Bath 2

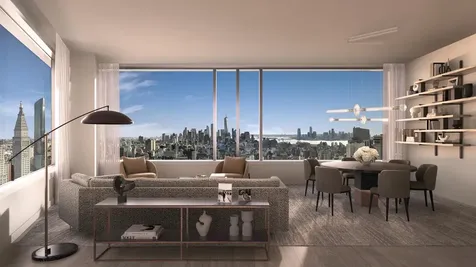
Soaring nearly 500 feet above Manhattan's iconic skyline, and at the very top of the newest tower by internationally acclaimed architect, Rafael Vi oly, PH 42A offers a 2-bedroom, 2.5-bathroom corner suite with unparalleled panoramic views through oversized picture windows from the Empire State Building, straight down to One World Trade, Statue of Liberty, and well beyond.This trophy penthouse is a perfectly proportioned corner 1,750 SF residence with premium custom interiors with white oak floors and millwork throughout. With over 10-foot ceilings, the luxurious space features a Poliform kitchen with honed white Quartzite island, backsplash and countertop, as well as Bronzed glass cabinetry with integrated LED lighting. A top-of-the-line Miele appliance suite includes double (speed steam and convection) ovens, an induction stove and dual-zone wine storage.The lavish primary and secondary bathrooms emanate luxury with Bardiglio Nuvolato marble floors and walls, Duravit deep soaking tubs and Dornbracht fixtures. A separate shower and water closet with frameless, acid-etched glass doors, dual ceiling mounted rain-shower and slide-bar-shower fixtures, as well as a custom-carved Terrazzo double-sink elevate the spa-level primary bathroom. The separate powder room features marble floors and a custom-carved Terrazzo sink and basin. Additional details include an owner's closet to store belongings when not in town, Miele stacked washer and dryer, and a Lutron panel for lighting and drapery controls.The thoughtful layout of this corner suite allows for the larger primary bedroom wing to be partitioned off at the owner's election from the second bedroom via the entry gallery hall, readily creating two separate and independent living spaces and lifestyle experiences.Unlike any other product ever developed in Manhattan, the Penthouses Residences are the perfect NYC pied- -terre, replete with The Ritz-Carlton gold-standard of service, best-in-class amenities and helicopter views. This limited collection of just 16 penthouses are delivered exquisitely furnished and turn-key, where owners, their families and guests have the ability to stay for up to 120 nights per year and elect to have their residences conveniently and expertly managed by The Ritz-Carlton when not in use.Michelin-starred Chef Jos Andr s will operate two of his internationally celebrated restaurants-Zaytinya and The Bazaar-within the hotel, as well as curate the in-residence dining and operate the food & beverage program throughout.World class amenities include 24/7 concierge and hotel staff, rooftop bar with winged terraces, the Ritz-Carlton Club Lounge on the 36th floor, a dedicated wellness floor, inclusive of the Ritz-Carlton Signature Spa, and various special events spaces (some with up to 17' ceilings), business services, and a unique 3,500 SF outdoor terrace overlooking the historic NoMad neighborhood fa ades.Located in one of Manhattan's most vibrant neighborhoods, in the very heart of NoMad, the newest Ritz-Carlton Hotel rises within one of Downtown's most exciting culinary enclaves-with Eataly and the Union Square Farmer's Market nearby, as well as more Michelin-starred restaurants within a 15-block radius than any other location in the city.Offering price includes a custom, fully furnished and turn-key residence.The Ritz-Carlton Residences, New York, NoMad are not owned, developed or sold by The Ritz-Carlton Hotel Company, L.L.C. or its affiliates ("Ritz-Carlton"). RP 1185, LLC uses the Ritz-Carlton marks under license from The Ritz-Carlton Hotel Company L.L.C.Exclusive Marketing and Sales Agent: Douglas Elliman Real Estate. This is not an offering. The complete offering terms are in an offering plan available from the Sponsor. File No. CD20-0264. The listing images represent various units in the building

Listed by Douglas Elliman Real Estate / Dustin V Crouse, Nicola A Bottero and Erin Boisson Aries

Listing Sold by Douglas Elliman Real Estate

$
$
%
$/month over payments
Federal 30-year interest rate: 6.51% last updated on May 21, 2026
* All Figures are estimates. Check with your bank or proposed mortgage company for actual interest rates.
This product uses the FRED® API but is not endorsed or certified by the Federal Reserve Bank of St. Louis.

Ask A QuestionMore Details

301 E 80th Street New York City NY 10028
Sold

MLS Number RLS10917703

  • Condo
  • Common Interest Condominium
  • Bathroom 5
  • Bedrooms 4
  • Full Bath 4

Presenting Beckford Tower Residence 22A, a half-floor 3,043 square-foot four bedroom, four-and-a-half bathroom home.A gracious entry foyer featuring striking herringbone flooring with an adjoining gallery ushers you past a finely detailed powder room, walk-in-closet, and side-by-side washer and dryer where pre-war sensibility and contemporary aesthetic materializes in the form of a separate custom-designed Christopher Peacock windowed eat-in kitchen with a spectacular Statuary marble countertop and backsplash. The elegantly-appointed kitchen features sophisticated all-purpose appliances including a Sub-Zero refrigerator, freezer, wine refrigerator; Wolf six-burner gas range with a fully vented hood, built-in wall oven, microwave oven; and Miele dishwashers. A Franke sink is equipped with Dornbracht polished chrome fittings and an Insinkerator garbage disposal.Beautiful rift and quarter-sawn 4-inch wide white oak flooring with herringbone pattern greets you in an expansive corner living room featuring scenic north and west city views, meticulous detailing by Studio Sofield throughout, and generous 11-foot ceilings which connects to a separate corner windowed dining room.The exceptional master suite features a windowed master bathroom with a custom millwork double vanity, Statuary marble countertop, Kohler sink custom-mirrored Robern medicine cabinet, and polished nickel light sconces. Statuary marble walls and flooring with a Versilia accent border and Statuary marble mosaic field accompany you on radiant heated floors to a fluted glass shower with integrated towel bars. A Kohler soaking tub with a Statuary marble deck serves as a calming oasis and sparkling Lefroy Brooks fittings delivers an exquisite finishing touch. The master bathroom features two walk-in-closets for ample storage space.The graceful secondary bathrooms feature a custom vanity with Statuarietto marble countertop, Kohler sink, Robern medicine cabinet with an integrated mirror, polished nickel light sconces, and Lefroy Brooks fittings. White glass walls and Statuarietto marble flooring directs to a Kohler soaking tub with a Statuarietto marble deck.The powder room displays a stunning custom vanity with a Manhattan Dark marble countertop, White Fantasy marble surround, base and flooring, and Lefroy Brooks fittings.Residents will also enjoy a four-pipe HVAC system with zoned climate control for year round climate control.The complete offering terms are in an offering plan available from Sponsor. Sponsor: 301 East 80th Realty LLC or Second Realty LLC, 419 Lafayette Street, 5th floor, New York, New York 10003. File no. CD18-0149 or File no. CD18-0150. Equal housing opportunity.

Listed by Douglas Elliman Real Estate / Barbara Russo and Danielle J Englebardt

Listing Sold by Douglas Elliman Real Estate Barbara Russo

$
$
%
$/month over payments
Federal 30-year interest rate: 6.51% last updated on May 21, 2026
* All Figures are estimates. Check with your bank or proposed mortgage company for actual interest rates.
This product uses the FRED® API but is not endorsed or certified by the Federal Reserve Bank of St. Louis.

Ask A QuestionMore Details

This information is not verified for authenticity or accuracy and is not guaranteed and may not reflect all real estate activity in the market. ©2026 The Real Estate Board of New York, Inc., All rights reserved. RLS Data display by Christie's International Real Estate Group.

let's connect

Do not fill in this field:

I agree to receive marketing and customer service calls and text messages from Christie's International Real Estate Group. To opt out, you can reply 'stop' at any time or click the unsubscribe link in the emails. Consent is not a condition of purchase. Msg/data rates may apply. Msg frequency varies. Privacy Policy.

This site is protected by reCAPTCHA and the Google Privacy Policy and Terms of Service apply.